Casa Amacor Ocotal
A fully realized coastal residence near the shoreline. Delivered seamlessly furnished for immediate private utilization or strategic deployment into the rental market.
- Format
- 6 Bedrooms, 6 Bathrooms
- Capacity
- Accommodates 14–16 guests
- Footprint
- 1,039 m² private lot, ~450 m² construction
- Proximity
- ~300 meters to the Ocotal shoreline
- Condition
- Fully furnished and move-in ready
Casa Amacor Ocotal is presented as a mature, turnkey estate in one of Guanacaste’s most established residential enclaves. This asset bypasses the friction of procurement and development, offering immediate occupancy for a private family legacy, or instant readiness for a yield-generating operation.
Estate Highlights
Engineered for seamless coastal living and absolute ownership freedom.
Outdoor Architecture
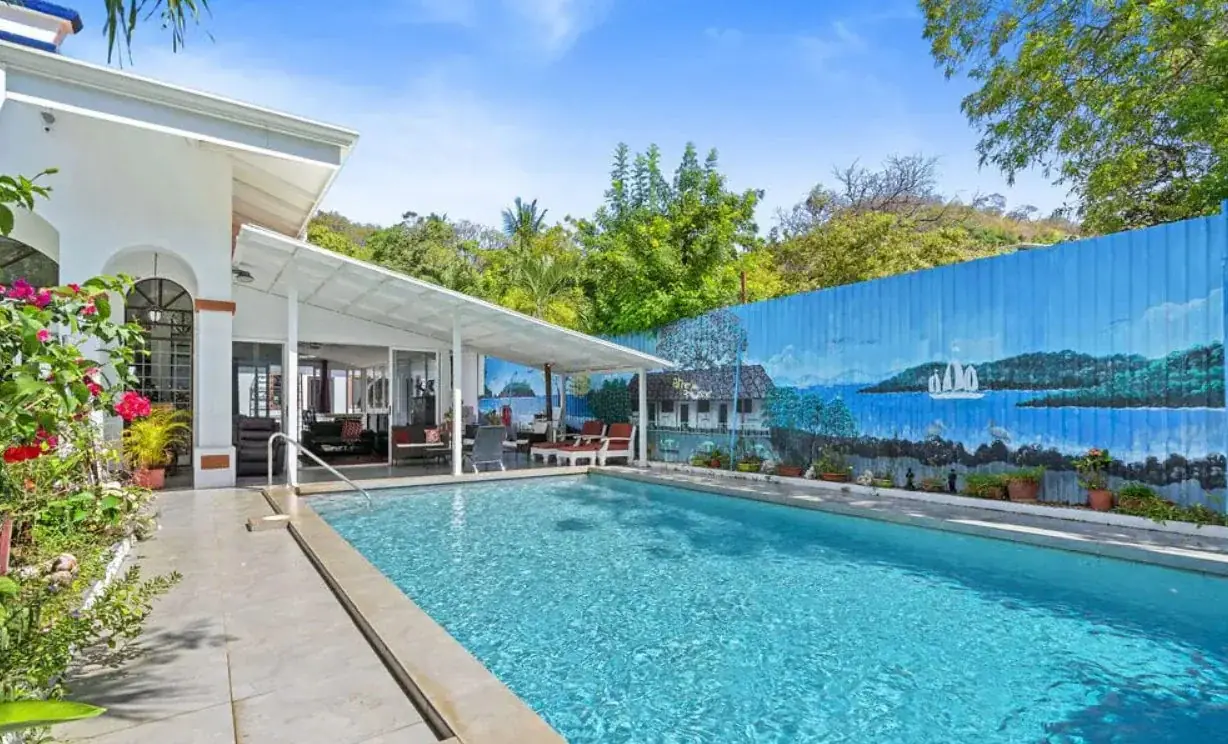
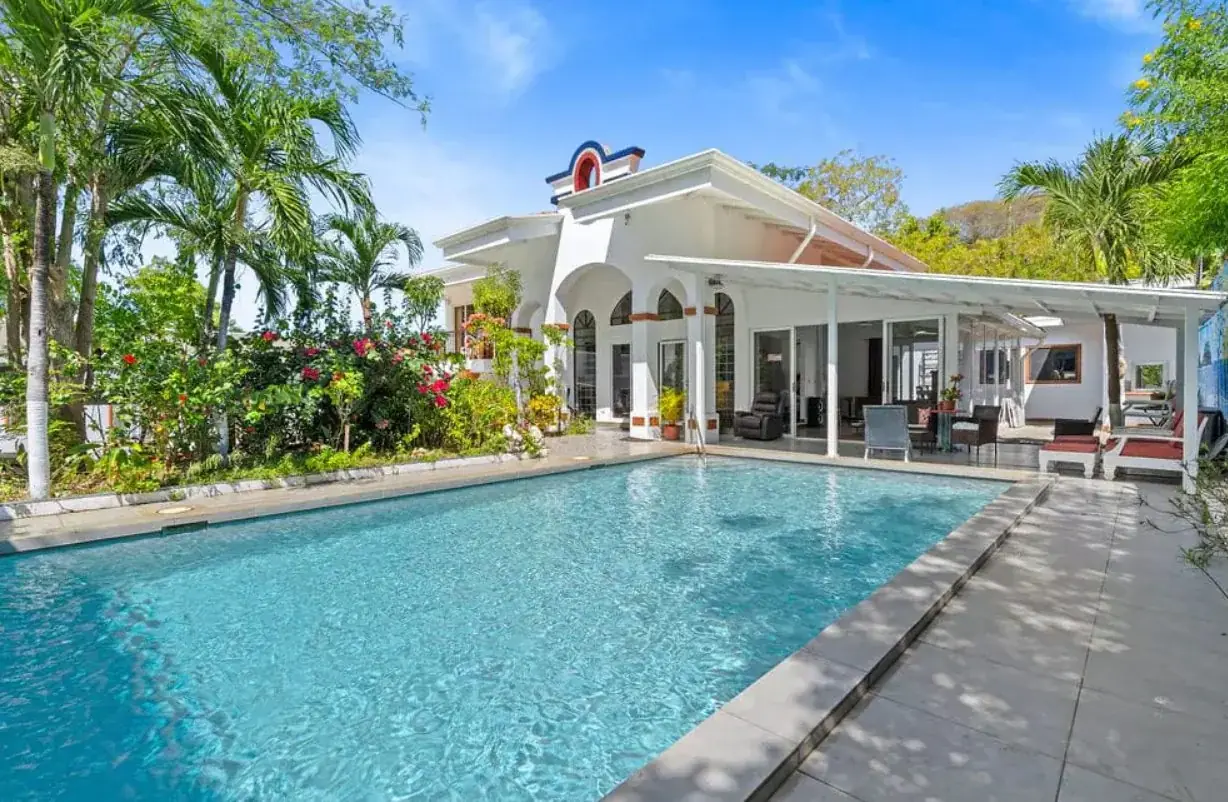
Private pool and water feature, integrated seamlessly into covered exterior living spaces.
Turnkey Infrastructure
Delivered fully furnished, ensuring immediate utilization without a long procurement phase.
Unrestricted Ownership
Fully titled real estate asset, operating completely free from HOA covenants or restrictions.
Extensive Motor Court
Substantial covered parking infrastructure engineered to accommodate up to five vehicles.
Positioned just 300 meters from the ocean, the estate benefits from Playa Ocotal’s reputation as a tranquil, established coastal community. It offers absolute residential privacy while remaining in immediate proximity to the marinas, dining, and infrastructure of Playas del Coco.
Strategic Utilization & Yield Potential
Currently maintained exclusively as a private owner’s retreat, Casa Amacor operates as a pristine, unencumbered asset. It is equally suited to remain a private residence or to be deployed as a professionally managed hospitality enterprise.
For investors intending to monetize the asset, our advisory team will construct a bespoke financial model and yield projection based on live market analytics, available exclusively upon request.
Request the property dossier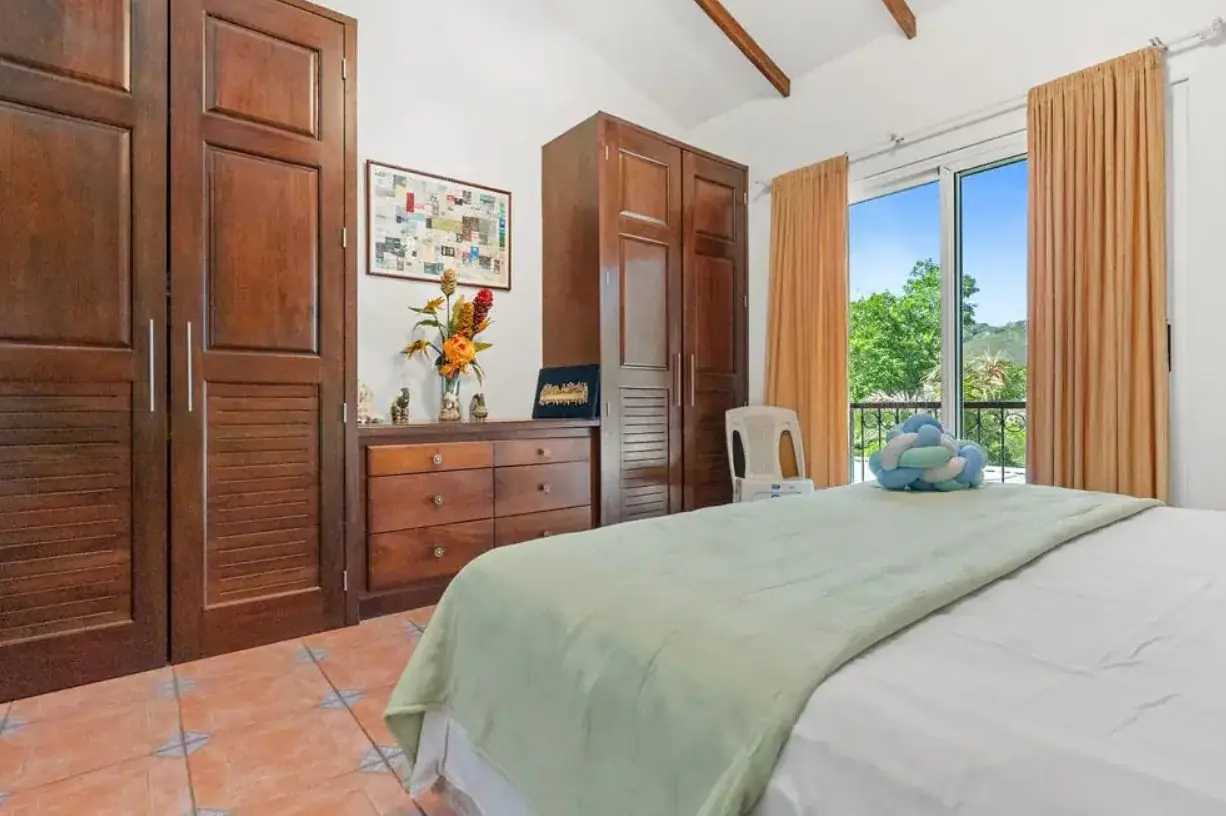

- A pristine main pool framed by lush tropical landscaping offers a tranquil sanctuary for sun-drenched afternoons.
- Covered terrace provides a shaded retreat by the water, perfectly blending indoor comfort with alfresco living.
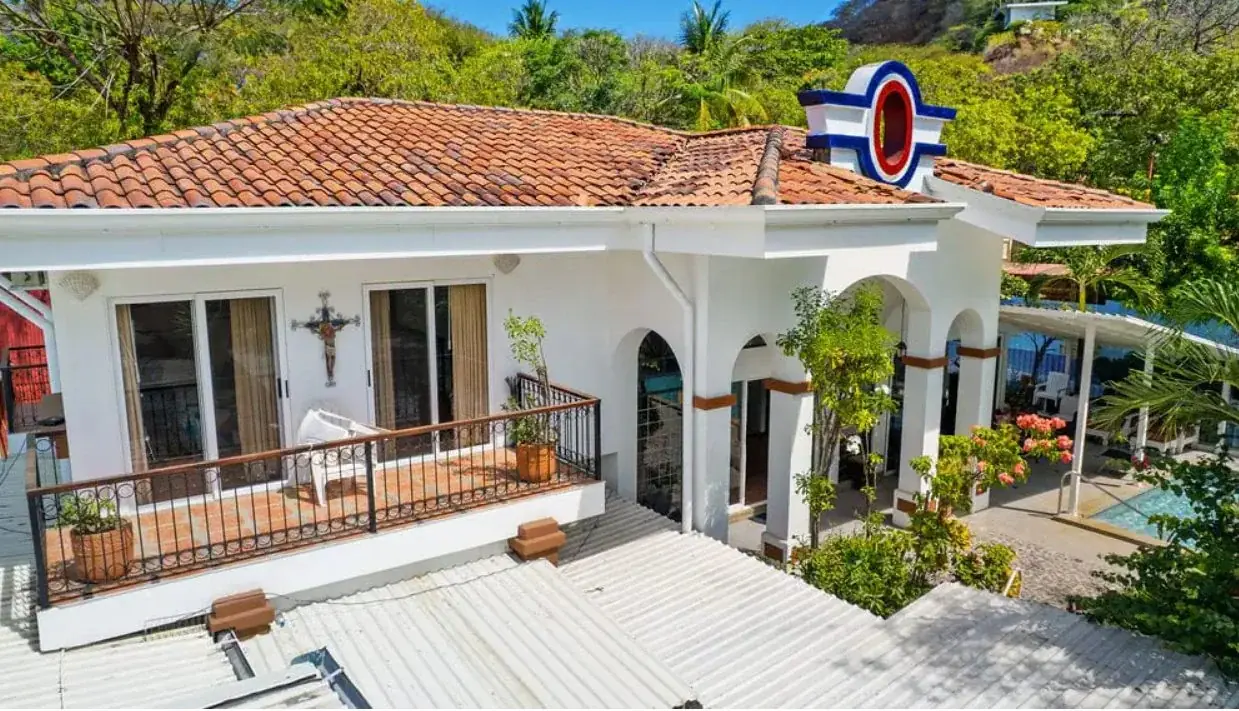
- Exuding timeless Mediterranean elegance, the striking white façade features graceful archways and a private upper-level balcony.
- This exclusive aerial vantage point highlights the estate's exceptional privacy, expansive terracotta roof, and seamlessly integrated pool.
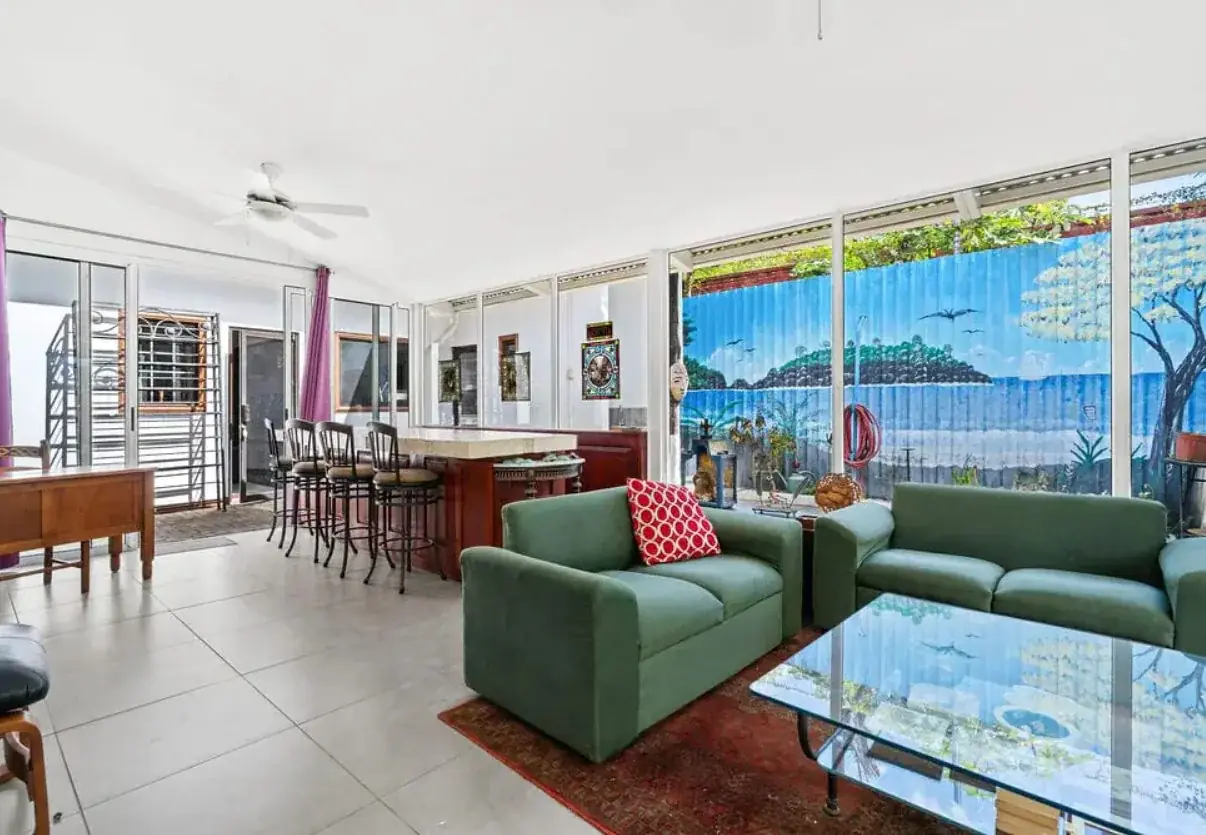
- Retracting glass doors welcome the tropical breeze, effortlessly connecting the luminous indoor lounge to the poolside terrace.
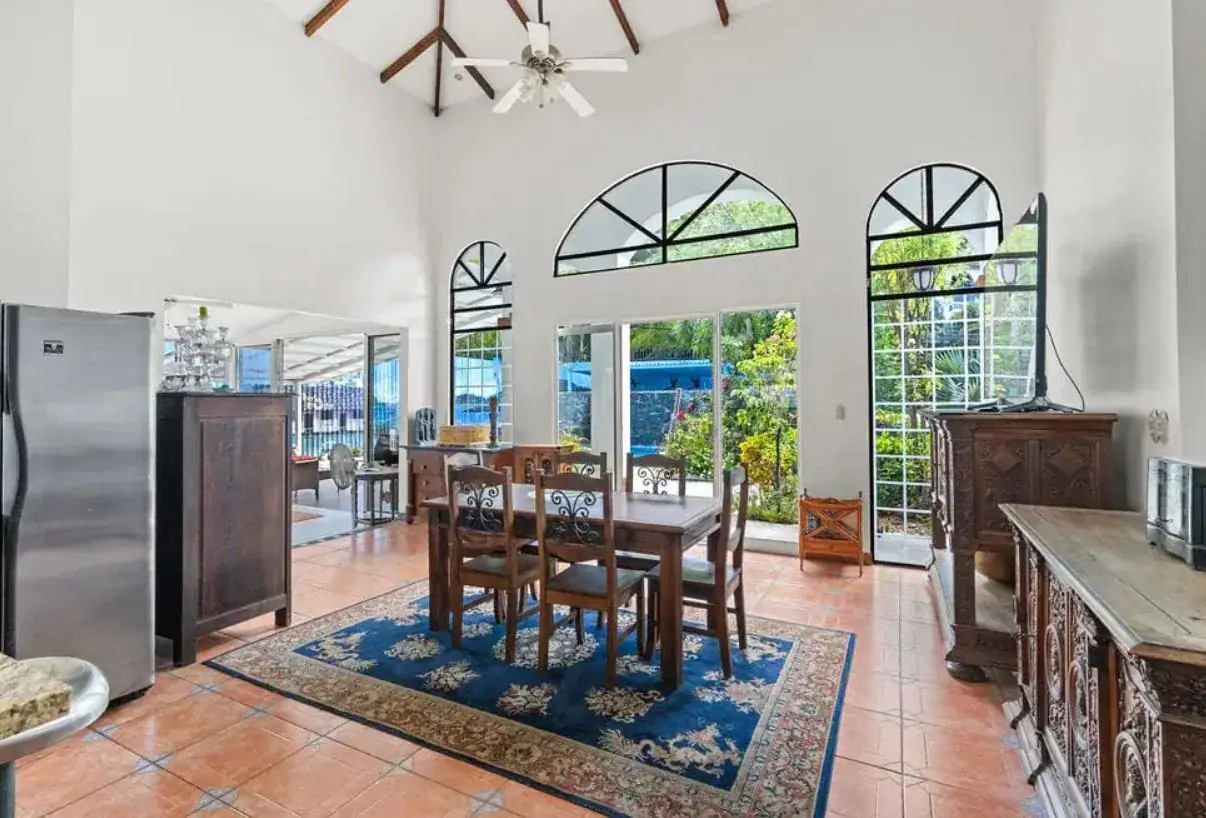
- Soaring vaulted ceilings and striking arched windows create an airy, light-filled dining space with uninterrupted views of the grounds.
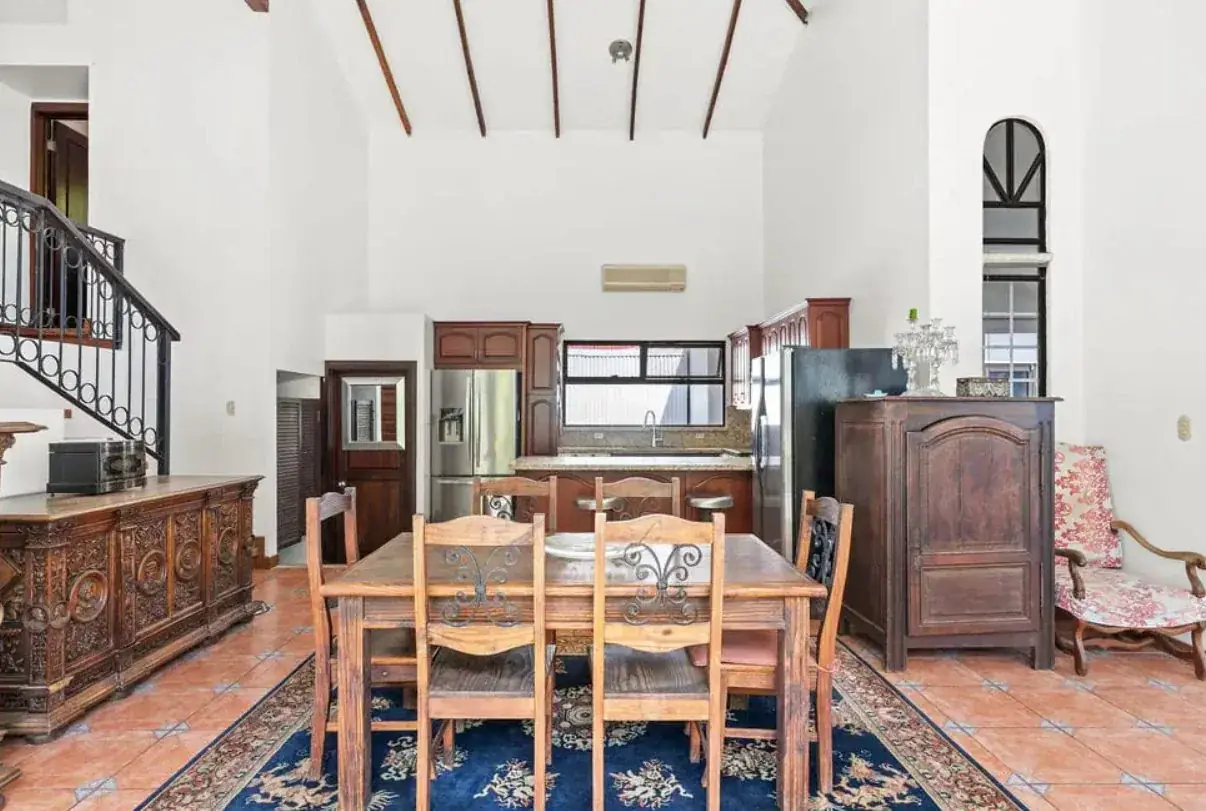
- The open-concept layout flows elegantly from the grand dining area to the chef's kitchen, anchored by a classic wrought-iron staircase.
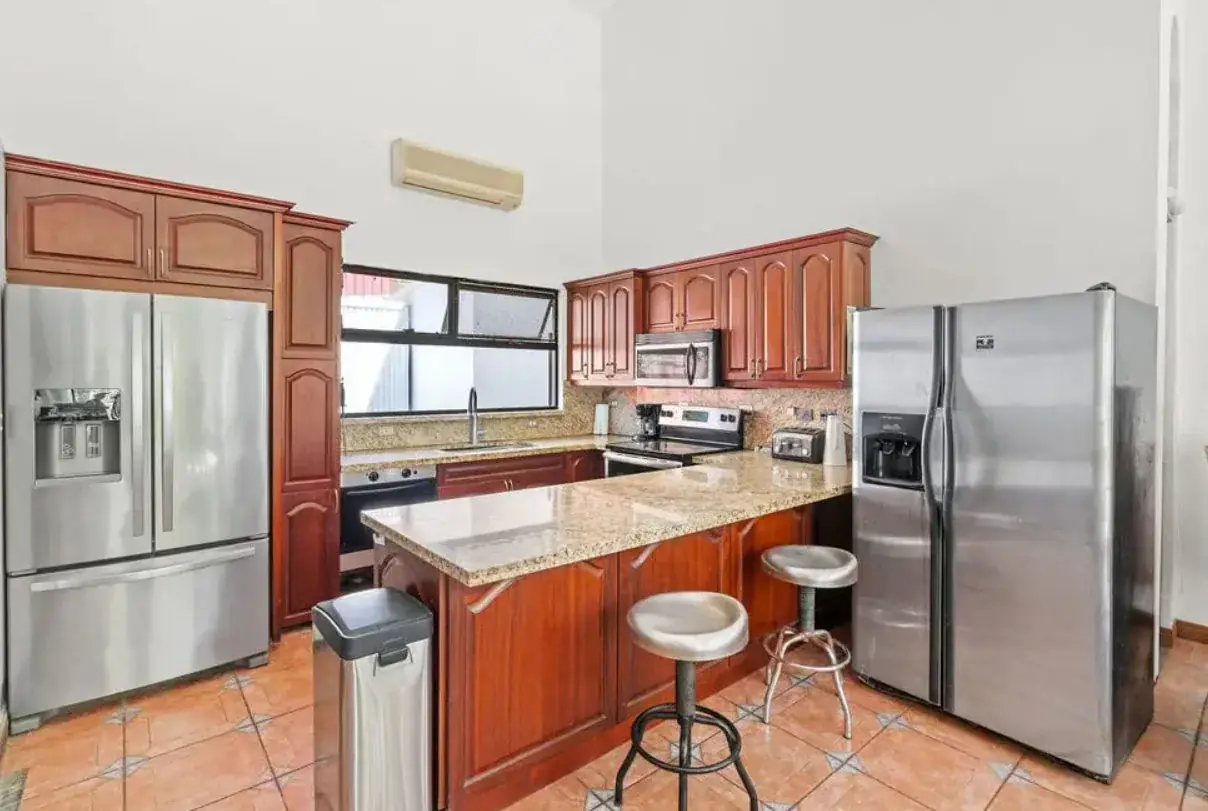
- A sophisticated culinary space equipped with premium stainless steel appliances, custom wooden cabinetry, and expansive granite countertops.
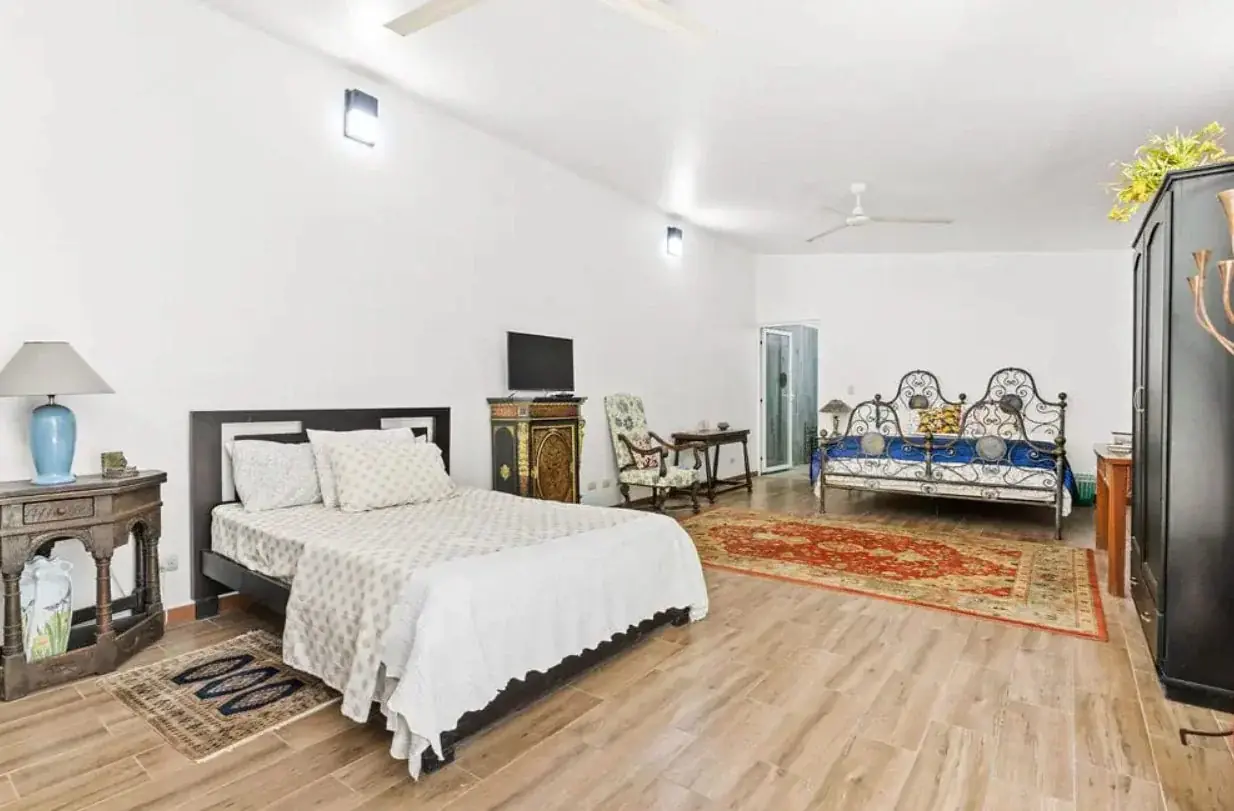
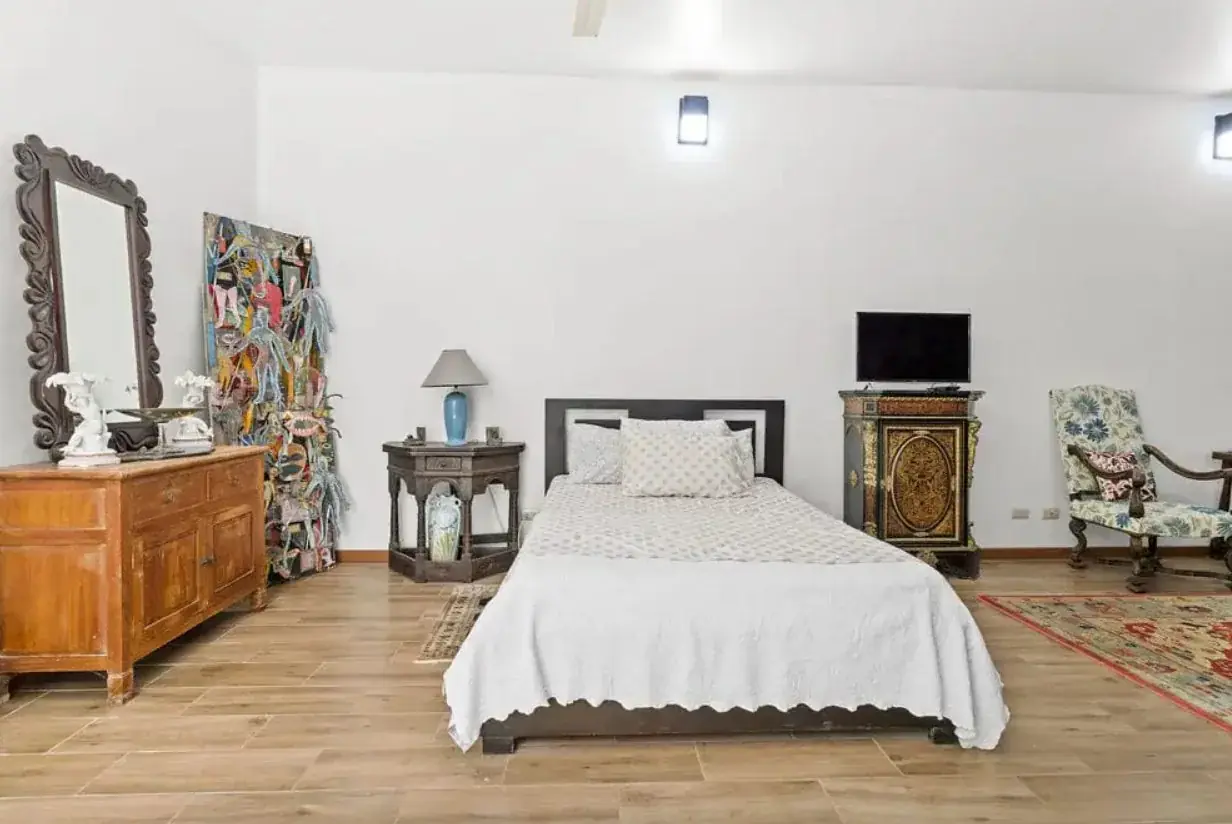
- This exceptionally generous ground-floor suite serves as a versatile private haven, offering abundant space for guests to unwind in absolute comfort.
- Bathed in natural light, this serene retreat features meticulously crafted wardrobes and a private balcony overlooking the vibrant canopy.
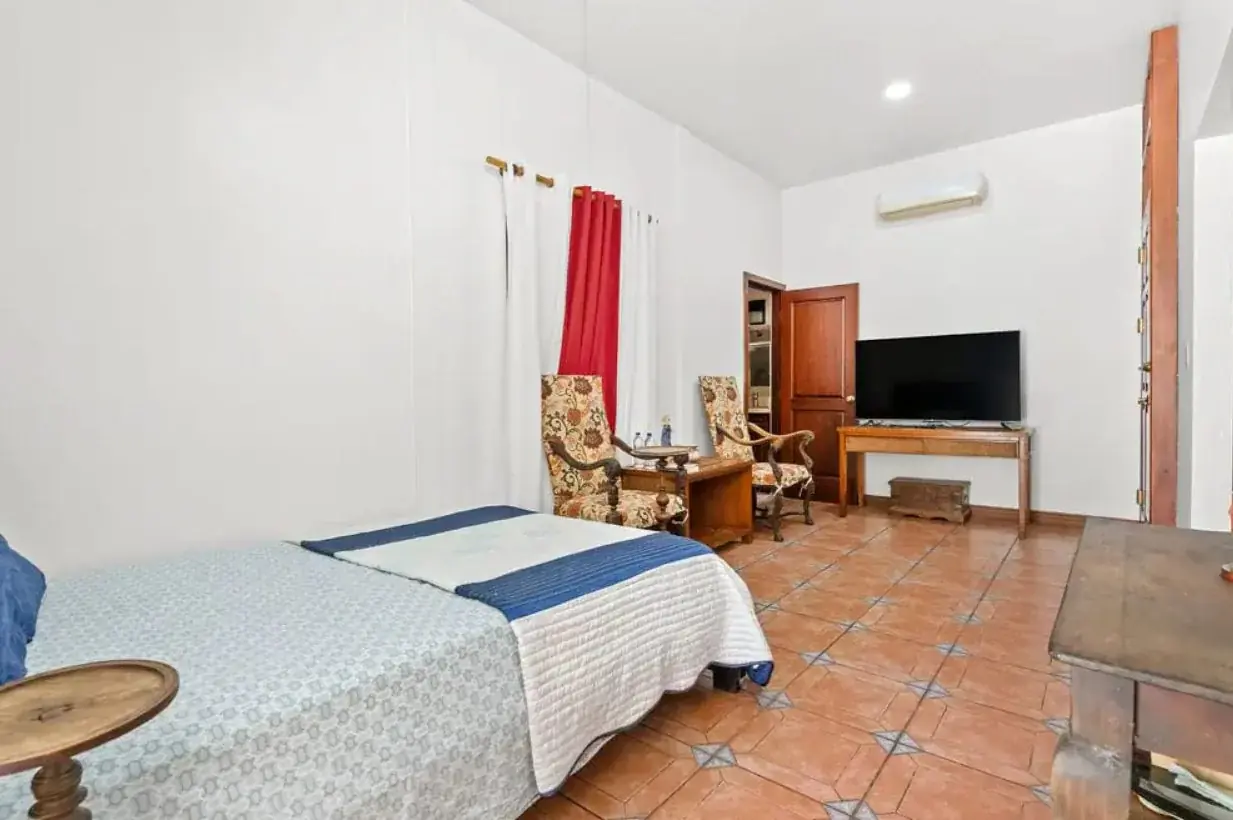
- A tranquil guest bedroom featuring traditional tile flooring, comfortable seating, and modern climate control for ultimate relaxation.
- This spacious, sun-drenched bedroom is elegantly appointed with ornate wooden furnishings, artistic accents, and a comfortable seating area.